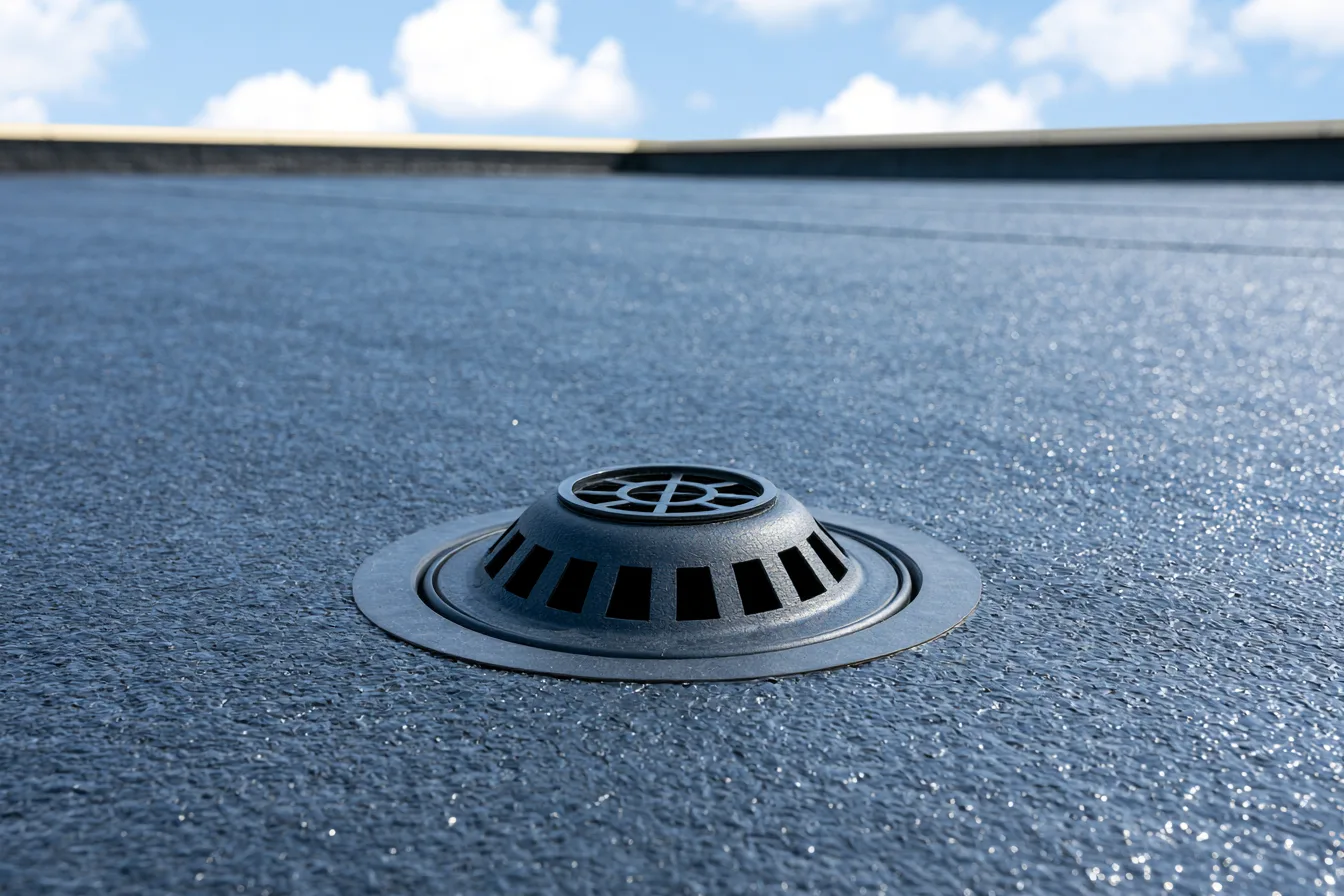
The drain has been cleared, but a shallow pool remains on the roof. The missing piece can be the route water takes to reach that opening. A clear outlet cannot empty a low spot that sits below it. For a Wagoner building owner, the useful next step is to separate an outlet problem from a roof-shape problem.
A clear opening is only the last part of the water path
Leaves and debris can block a drain entrance. A restriction farther down the pipe can also slow discharge, even when the roof opening looks clear. Those are drainage-system problems. A depression in the roofing is a different condition: water reaches the low spot and has no continuous downhill path out.
Picture a shallow dish with an opening partway up its side. Water above the opening drains away, while water below it remains. A roof is more complicated, but the same height relationship explains why another cleaning does not always remove the puddle.
The roof has to slope all the way to the outlet
The roof surface, drain inlet and path between them need to be considered together. An inlet that stands above the surrounding low area can leave water behind. A rooftop equipment curb can interrupt runoff, and a change in slope can trap water before it reaches the drain.
We look at the outline of the wet area and the surrounding roof, then establish the levels that govern drainage. A surface depression alone does not identify its cause. The covering, insulation and supporting deck need different attention; visible movement or sagging calls for an appropriate structural assessment.
GAF’s building-science explanation of roof drainage describes how roof shape, equipment and drain placement work together. The design has to fit the actual building.
Drainage corrections change the shape beneath the membrane
Tapered insulation uses panels of changing thickness to create slope beneath the roof covering. A cricket is a small sloping assembly that directs water around an obstruction or toward an outlet. A sump is a lowered area around a drain that helps water enter it. These details must connect into one useful drainage path; raising one spot without considering its neighbors can move the puddle elsewhere.
GAF’s tapered-design resources illustrate these layouts. The correction is designed around the outlet position and the surrounding roof, rather than chosen from the puddle’s size alone.
Added insulation raises the finished roof. There must still be room for effective flashing at walls, doors and equipment curbs. Adding or relocating a drain also involves its pipe route, including access inside the building. Johns Manville’s drainage guidance identifies both flashing height and interior pipe access as practical limits on these choices.
A sealed roof and a draining roof solve different problems
A repair to an open seam or damaged membrane can stop an entry point without changing where rainwater collects. A coating follows the existing surface; applying one does not rebuild the slope beneath it. Waterproofing work and drainage correction need to be discussed separately, then coordinated.
A local drainage detail can sometimes be rebuilt with flat-roof repair when the surrounding roof and supporting layers can accept the work. If correcting the levels requires opening a broad area, flat-roof replacement provides a chance to redesign that route to the drains. An added covering is not automatically suitable: the existing layers, added weight and finished heights still govern the choice.
For more on those constraints, see Johns Manville’s drainage-design guidance.
Plan the work around the occupied building
The drainage solution affects more than the roof surface. Work near a rooftop unit needs coordinated access; new pipework can reach occupied rooms below. Material staging and the route to the roof need to keep entrances and business activity in mind. These are part of planning the correction, not reasons to leave the water path unresolved.
Tell Wagoner Apex Roofing where the water remains and whether there is an indoor leak. There is no need to go onto the roof to gather more detail. A free roof inspection helps establish the condition and the useful next step for the building.